Product category
Mezzanine Floors
Steel mezzanine floors and rack-supported platforms rated 300-1,000 kg/m2. Two and three tiers with staircases and pick modules.
At a glance
A mezzanine floor doubles or triples usable floor space without extending the building. We build free-standing structural mezzanines and rack-supported platforms with shelving on every tier.
- Load tables per beam level & frame
- Free CAD layout within 24–48 h
- 15–25 day production, ISO 9001
Pallet RackingIndustrial ShelvingCantilever RackingMezzanine FloorsStacking Racks & ContainersRetail Shelving
Mezzanine Floors products
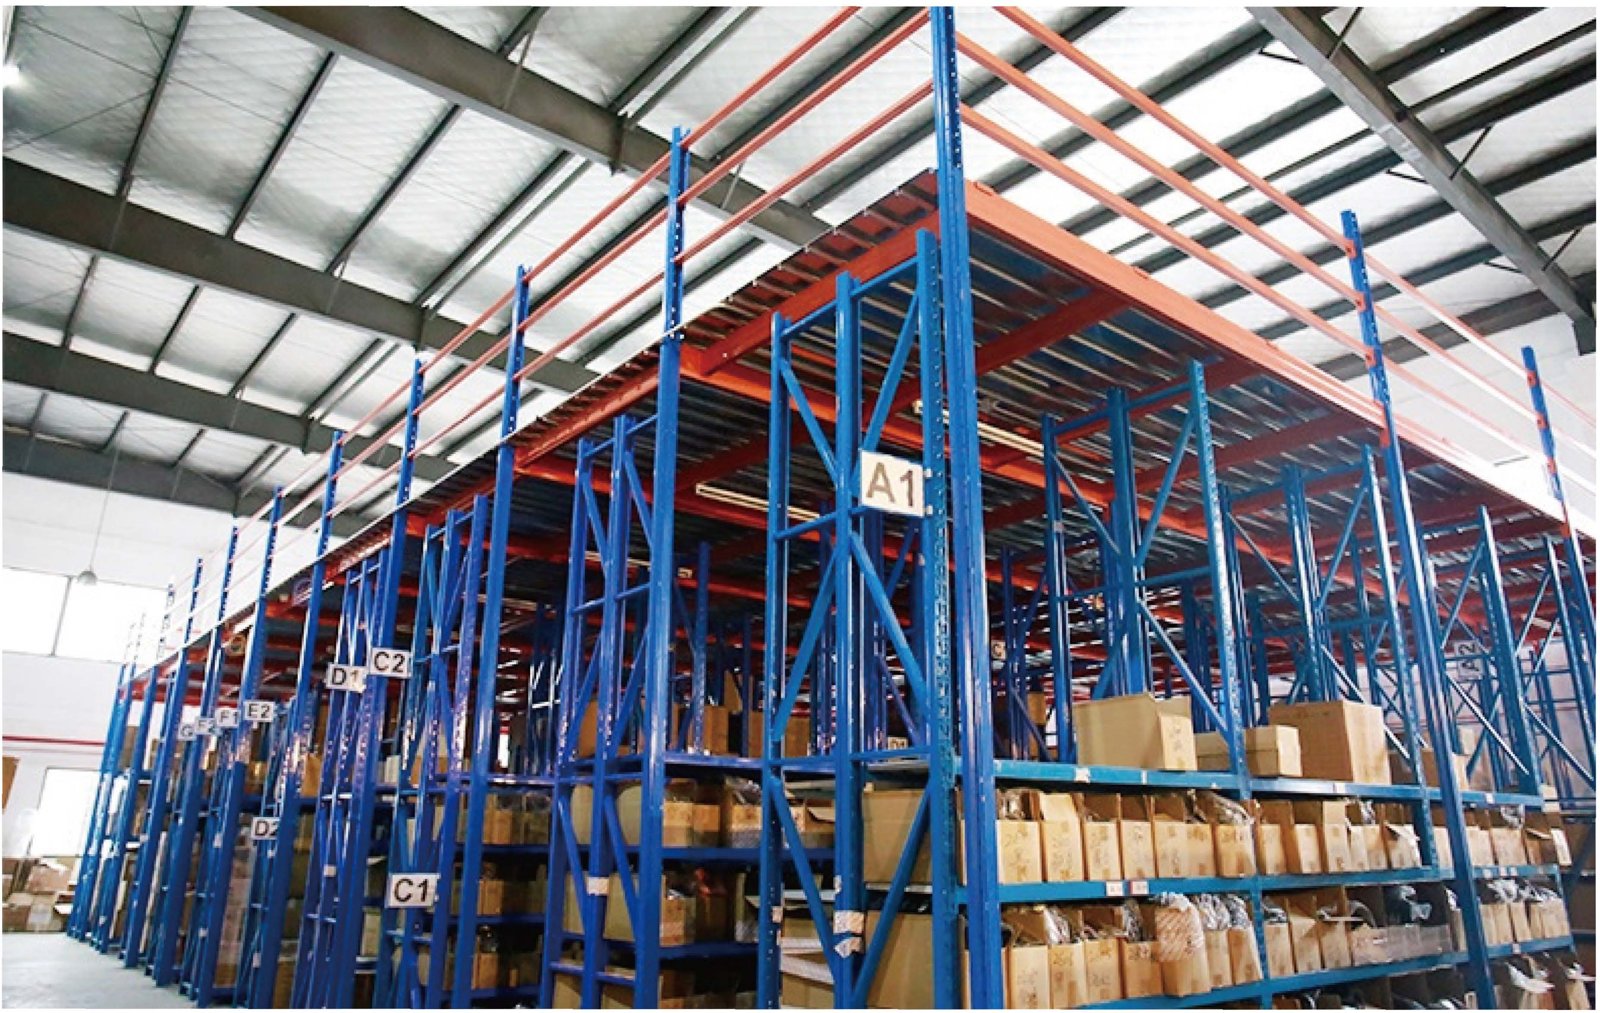
Mezzanine Floors
Mezzanine Floor Racking System
Rack-supported and column-supported mezzanine floors with steel floor panels, stairs, handrails and pallet gates that multiply usable storage area.
ModelRW-MZUpright height (mm)2 or 3 tiers, 2200–3000 per tierWidth x depth (mm)Project sizeLoad per level300–1000 kg/m²
A total of 1 pages 1
How to specify Mezzanine Floors
- Unit load — pallet or carton size (mm) and gross weight (kg). Beam capacity is rated per level, frame capacity per bay.
- Clear height & forklift — lift height and aisle width of your truck set frame height and layout density.
- Levels & bay width — 2 pallets per bay (2,700 mm) is standard; 3 per bay for light pallets.
- Finish & climate — powder coat (indoor), hot-dip galvanised (outdoor / cold store), any RAL colour.
- Accessories — wire decking, pallet supports, upright protectors, row spacers, load notices.
Send a floor plan and we return a CAD layout with bay list and FOB price within 24–48 hours.
Frequently asked
What steel and thickness do you use?
Q235 / Q355 cold-rolled steel: uprights 1.8–3.0 mm, beams 1.5–2.0 mm, depending on the rated load. Mill certificates are supplied on request.
Is the racking compatible with my existing system?
We roll-form common 50 mm and 75 mm pitch profiles and can match beam connectors to a sample or drawing. Colour matched to RAL.
How is it packed for export?
Knock-down: frames bundled and strapped, beams in bundles of 10–20, hardware boxed, all labelled by bay. A container loading plan is issued with the packing list.