Start with the floor plan and category list, then:
- Place perimeter wall shelving (2000–2400 mm) for the highest-capacity categories.
- Run double-sided gondolas (1600–2200 mm) perpendicular to the entrance; keep aisles 1.6–2.2 m in supermarkets, 1.2–1.5 m in convenience stores.
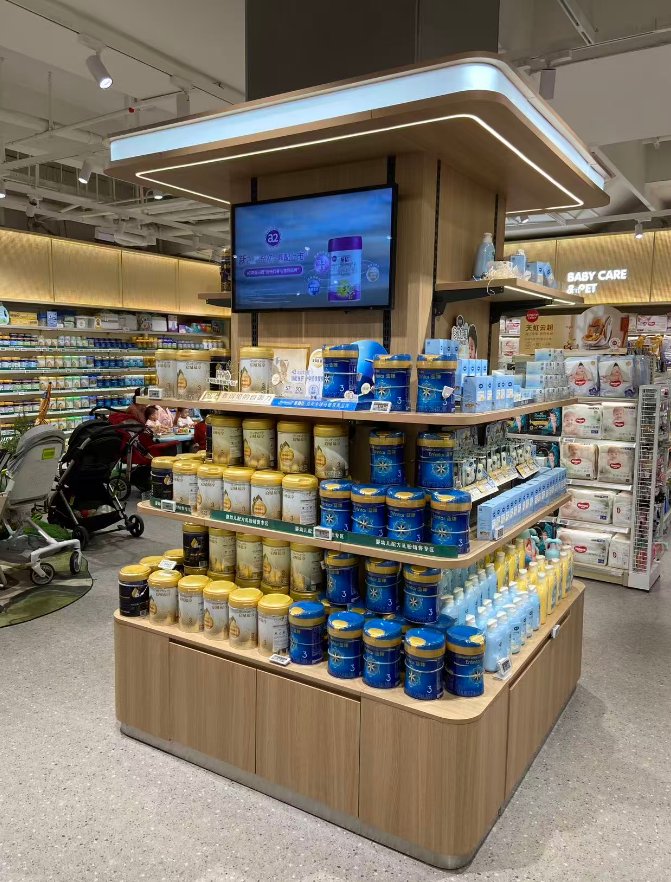
- Cap every run with end caps for promotions.
- Reserve open floor near the entrance for fresh islands and promotion tables.
- Finish with checkout counters sized to peak traffic.
Send us your plan – we return a layout with bay counts and a container loading plan.